
High-Rise Bat Removal in Utah
Utah bats can use narrow openings where parapet caps, masonry, roof screens, and mechanical penthouses meet. On a tall building, those details must be inspected from the wall itself. We plan the access route, exclusion timing, and final closure as one project.
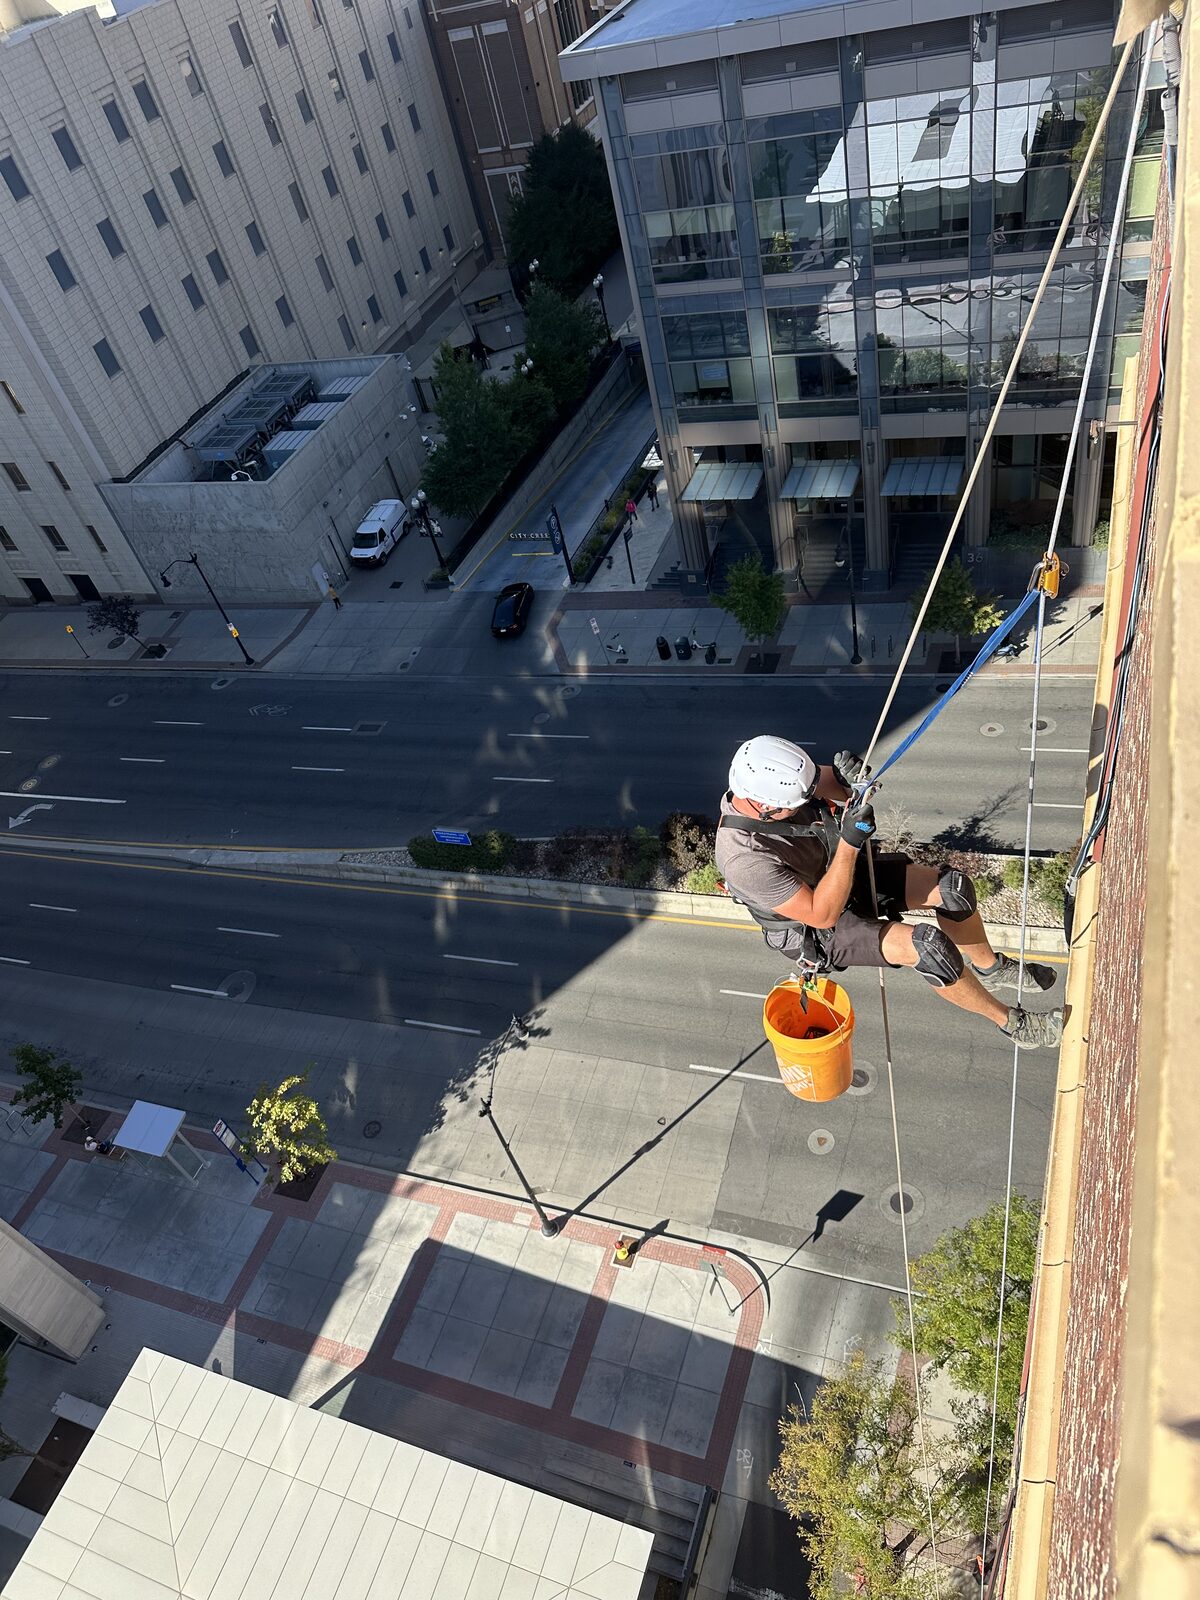
Utah high-rise bat work often begins above the visible activity
Bats seen circling an upper floor may be leaving from a parapet return or a concealed gap behind rooftop equipment. A roof-only inspection can miss the underside of those details. Rope access gives the technician a direct view without relying on photographs taken from the ground.
The survey also looks for alternate gaps near the active roost. Closing those openings in the wrong order can push bats toward interior chases or another elevation.
A work plan built for Utah
Inspect the roof edge from both sides
The survey compares what is visible on the roof with the joints and returns only visible from the exterior wall.
Choose anchors and rope paths
Roof equipment, parapets, setbacks, and the area below determine where technicians can descend and where materials can be staged.
Time the exclusion after maternity season
One-way devices are installed only when the colony can leave safely under current Utah wildlife guidance.
Repair before winter access closes
Cleared openings are sealed, nearby defects are completed, and the finished locations are recorded for the property manager.
Utah weather makes early planning useful
Maternity season occupies much of the summer, while cold and snow can limit later exterior access. Inspection and building approvals can happen before the exclusion window so the property is ready when conditions line up.
Downtown roofs may also contain screens, antennas, and mechanical equipment that affect anchors and rope paths. Those details belong in the proposal, not in a decision made after the crew arrives.
What upper-story bat exclusion looks like
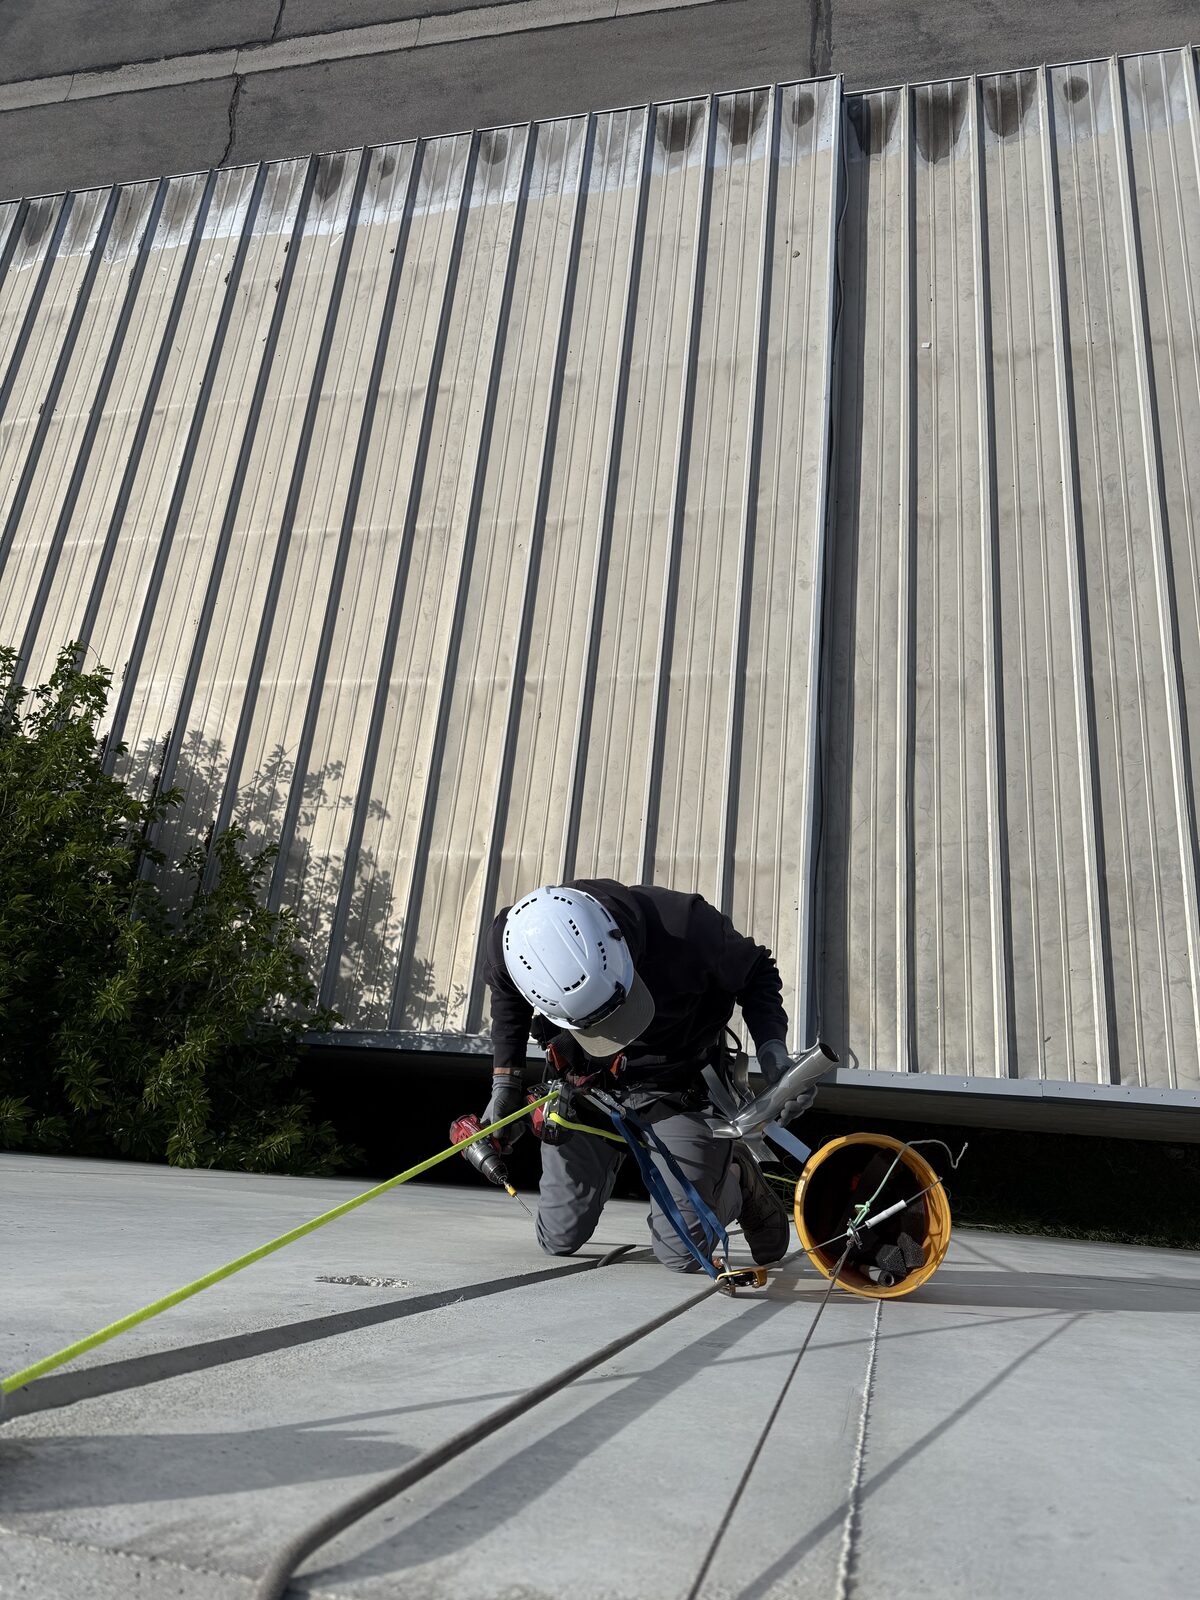
These field photos show close exterior inspection, rope positioning, and repair work at openings that cannot be reached safely from a ladder.
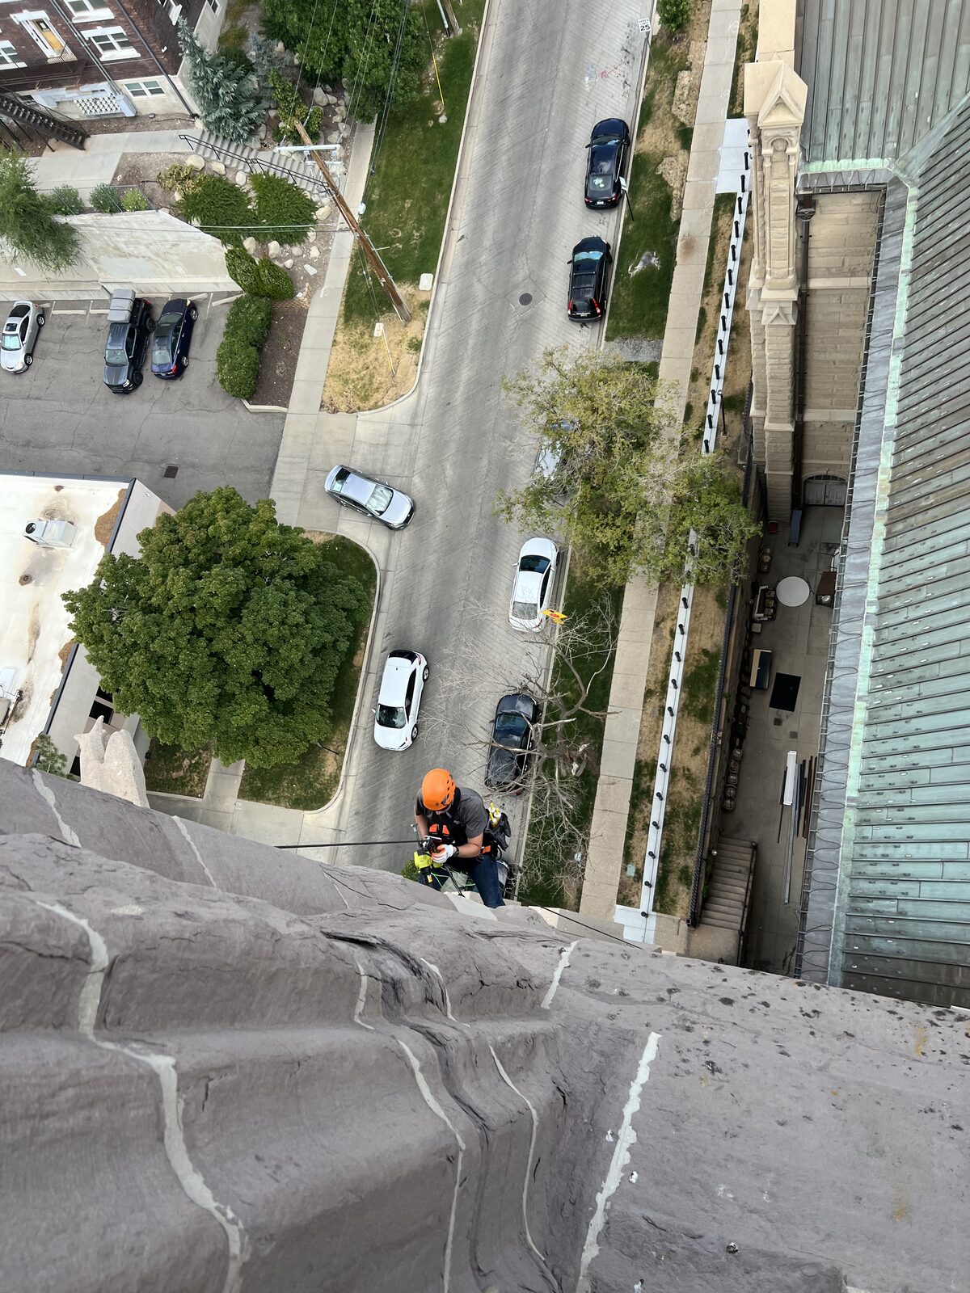
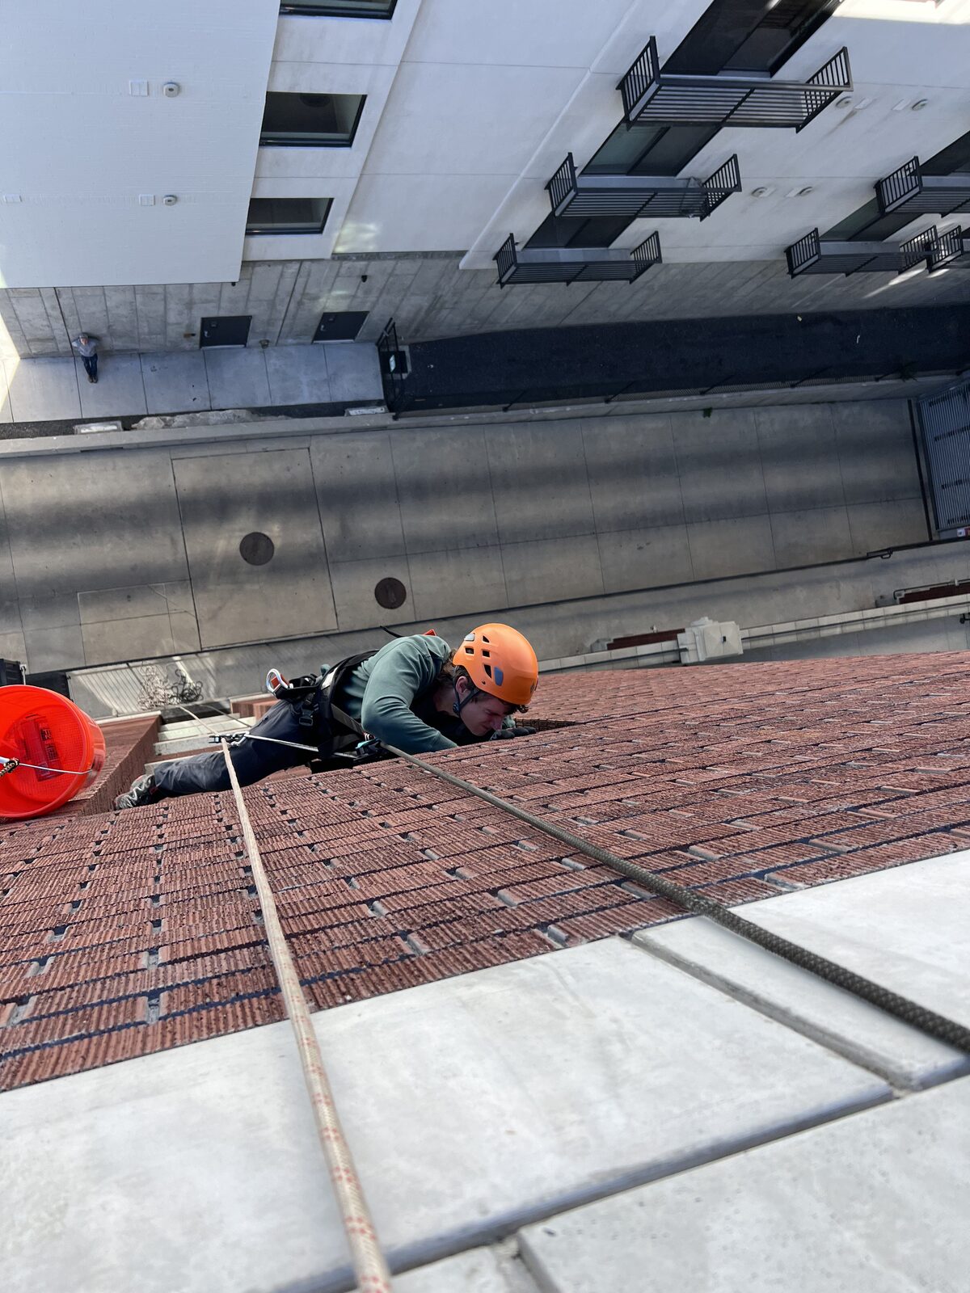
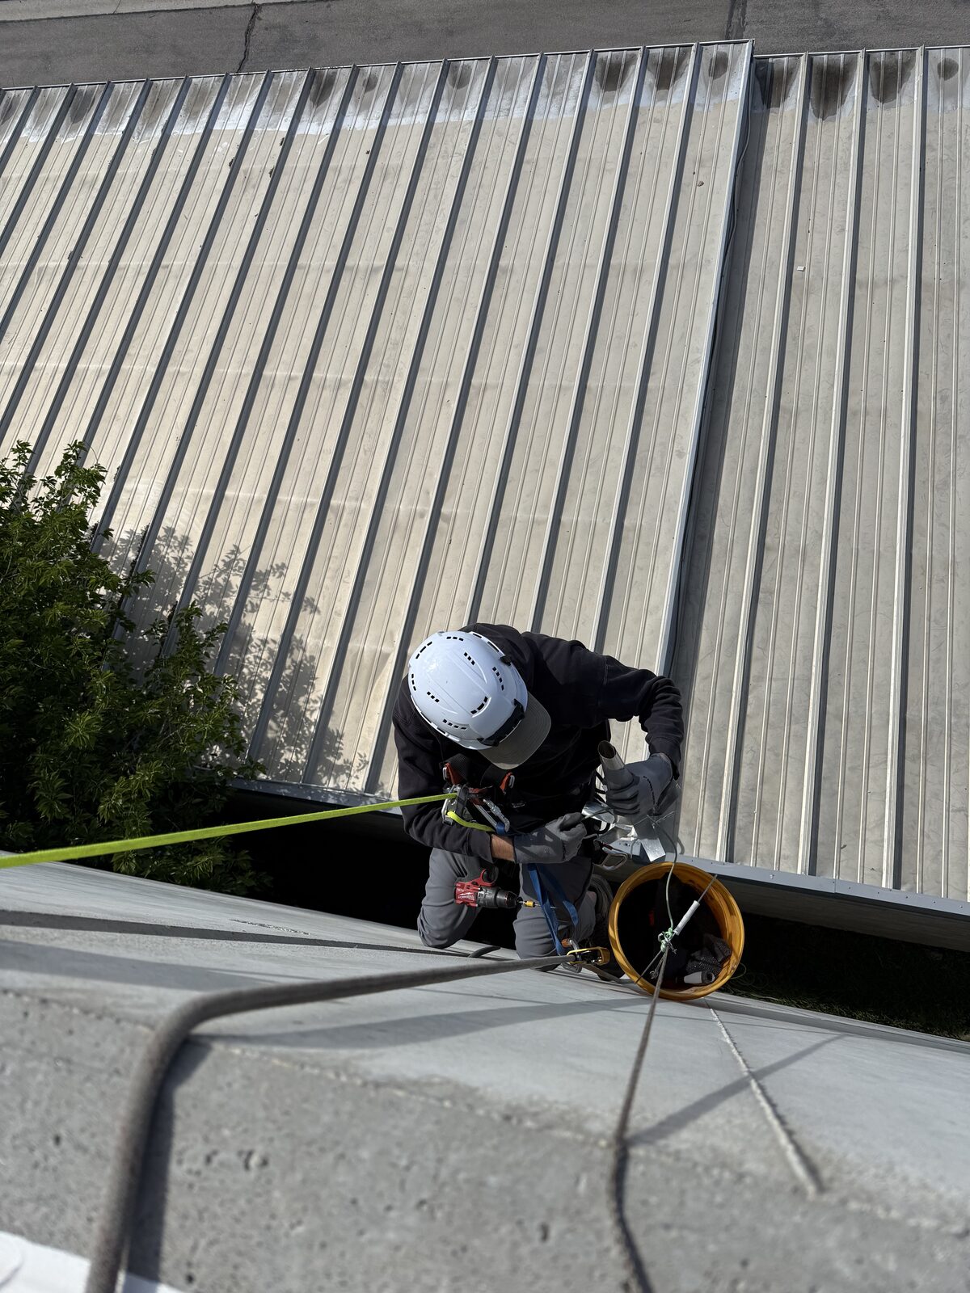
Utah advises waiting through the summer maternity period
The Utah Division of Wildlife Resources says June through August is a difficult time to remove a colony because young bats may not be able to fly. Colony removal generally waits unless a health or safety concern changes the response.
A building can still be surveyed during that period. The inspection gives the manager time to approve access and repairs before exclusion begins.
Review current guidance from the Utah Division of Wildlife Resources
Utah property-manager questions
Can bats be excluded from a Utah tower in July?
Utah DWR identifies June through August as the period when young bats may be unable to fly. Unless a health or safety issue changes the response, colony removal generally waits.
Why is a roof inspection alone not enough?
Many entry details sit on the exterior face or underside of a parapet. A technician may need to descend the wall to see where the opening actually begins and ends.
Can exclusion be completed before winter?
It depends on colony timing, weather, roof conditions, and the repair scope. Early inspection gives the building the best chance to use the available fall work period.
How do rooftop mechanical screens affect access?
They can block anchor locations or force ropes away from the target wall. The access plan accounts for those obstacles before the repair sequence is priced.
Do you document each upper-story repair?
The closeout identifies the treated locations and work completed. Photos are included where they can be captured safely and clearly.
Continue with the right Utah bat service
Planning bat work on a Utah tower?
Call with the building height, roof-access details, and the elevation where bats are active. We will outline the next inspection step.